Contact Us
By providing your contact information to Bobbie Jo Roth, your personal information will be processed in accordance with Bobbie Jo Roth's Privacy Policy. By checking the box(es) below, you consent to receive communications regarding your real estate inquiries and related marketing and promotional updates in the manner selected by you. For SMS text messages, message frequency varies. Message and data rates may apply. You may opt out of receiving further communications from Bobbie Jo Roth at any time. To opt out of receiving SMS text messages, reply STOP to unsubscribe.
Thank you for your message. We will be in touch with you shortly.
Explore Our Properties

Property Description

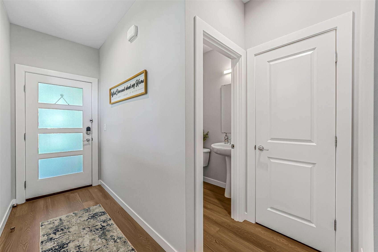
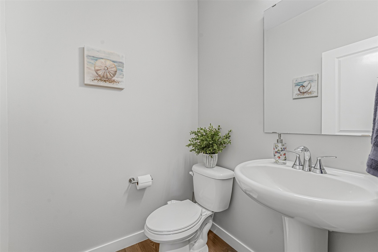
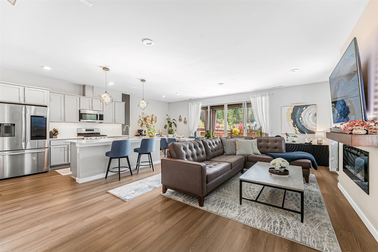
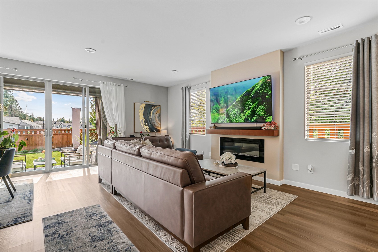
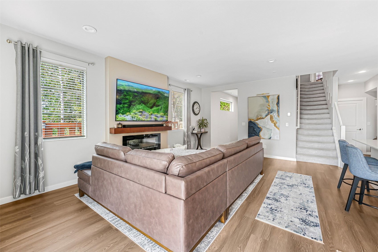
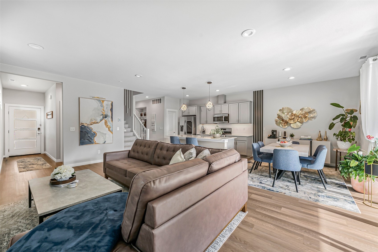
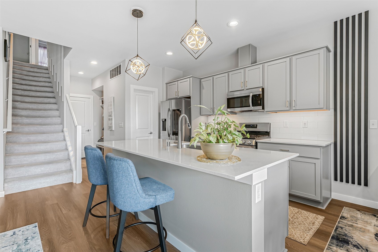
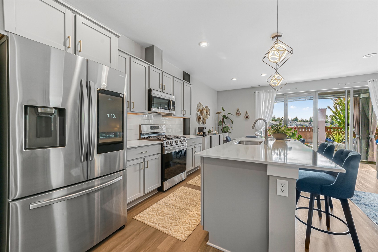
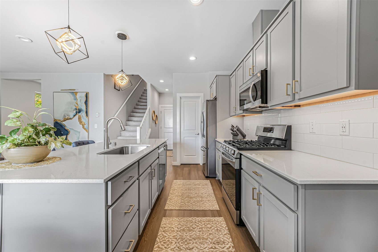
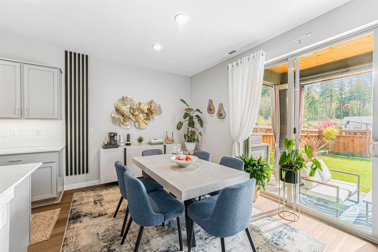
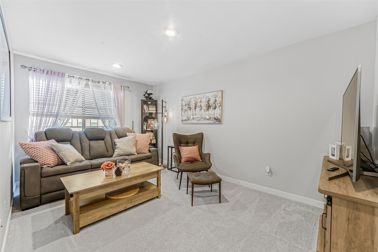
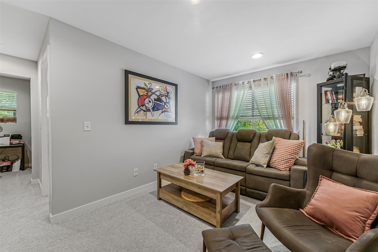
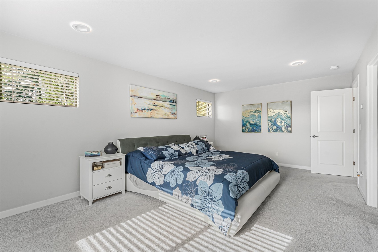
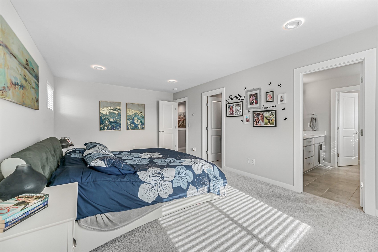
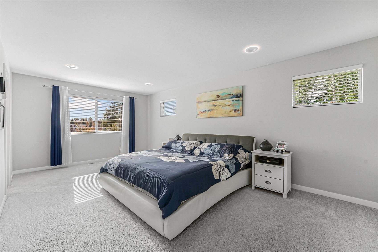
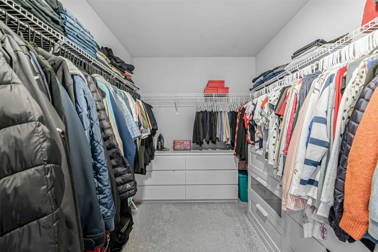
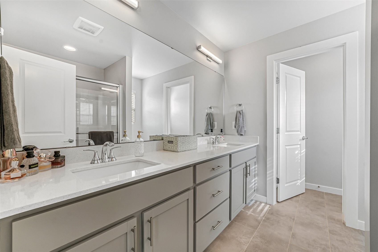
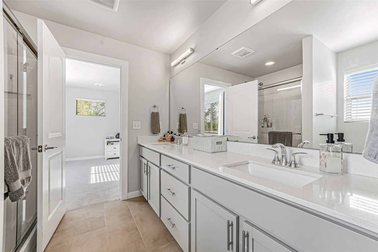
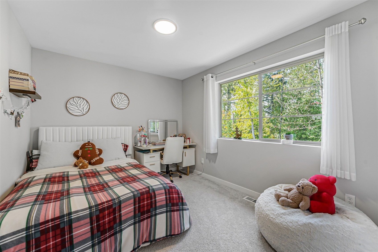
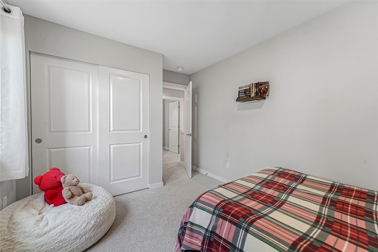
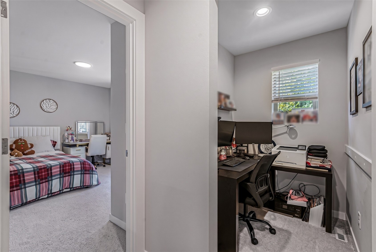
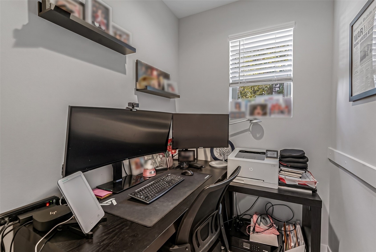
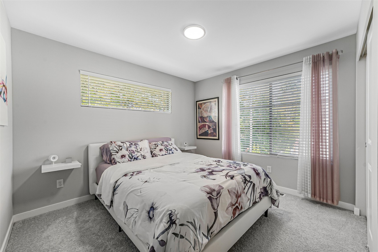
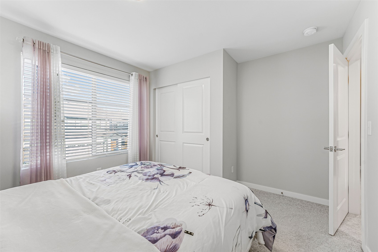
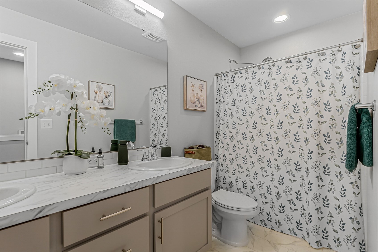
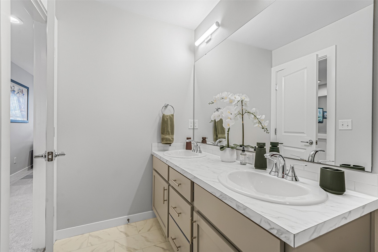
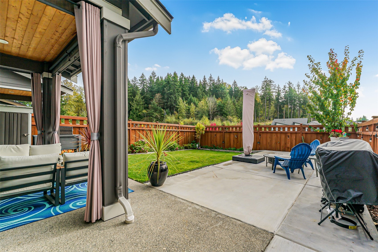
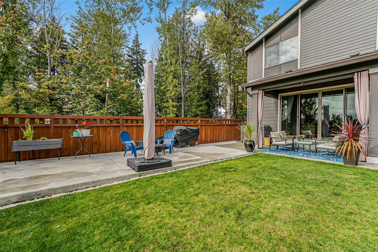
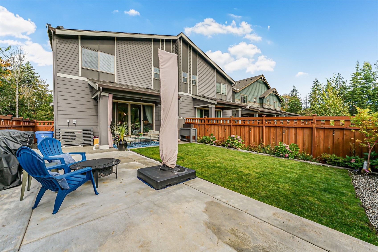
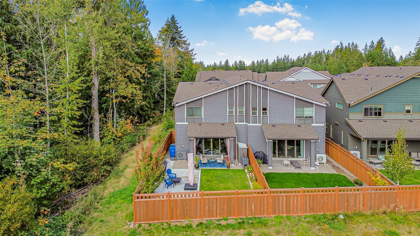
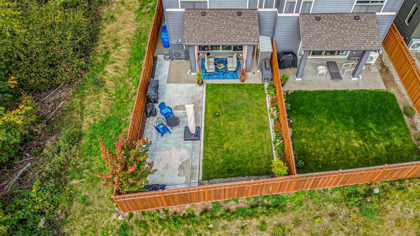
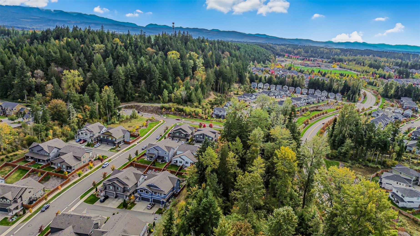
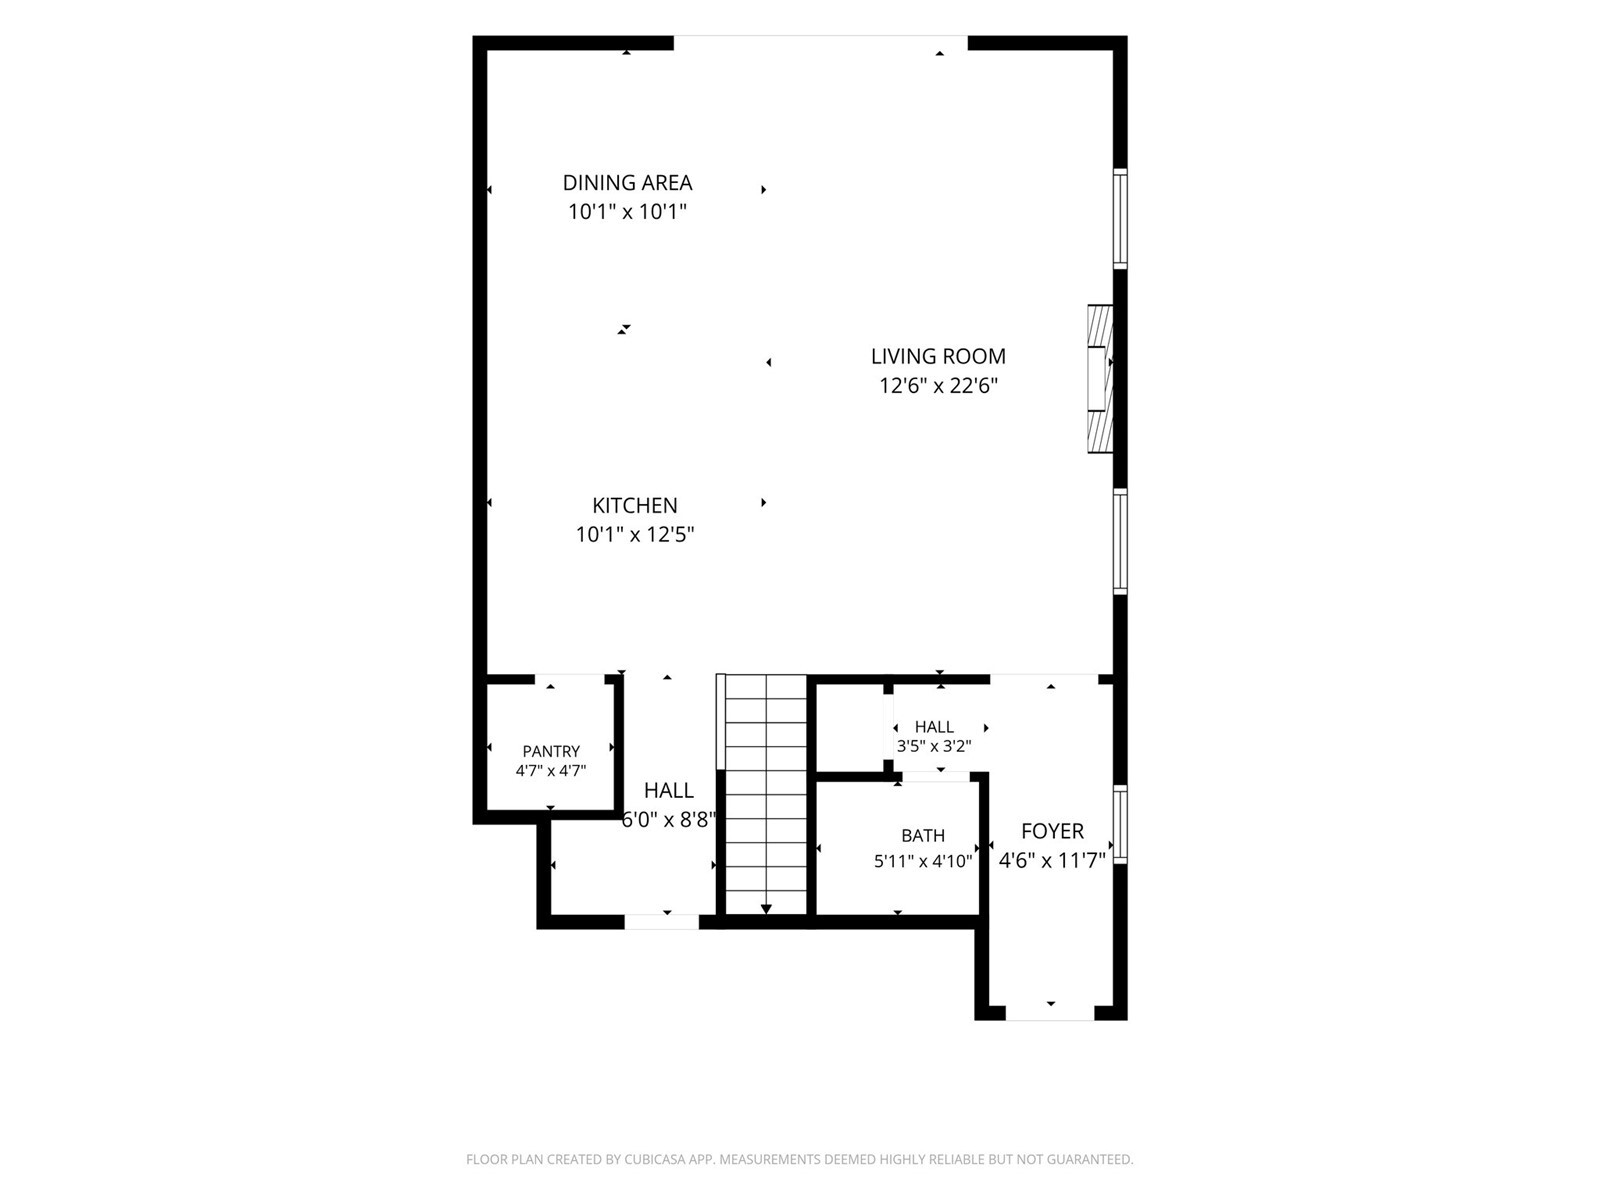
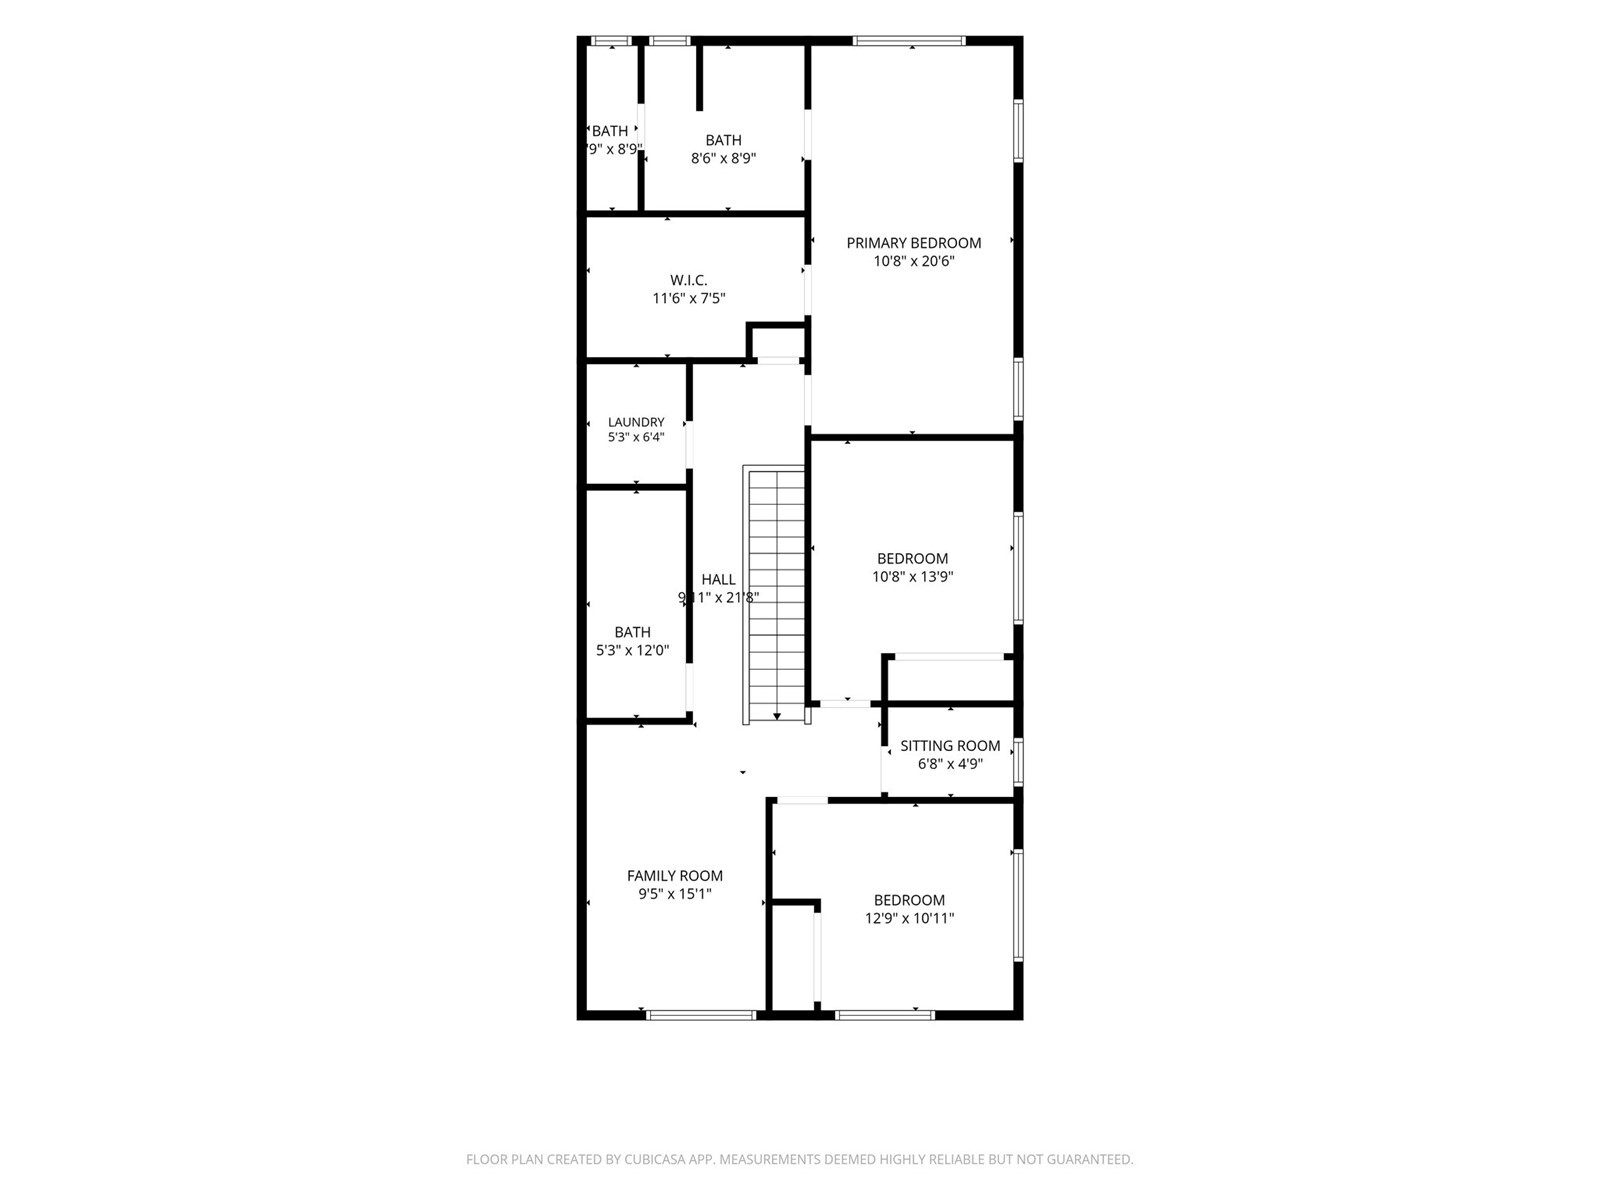
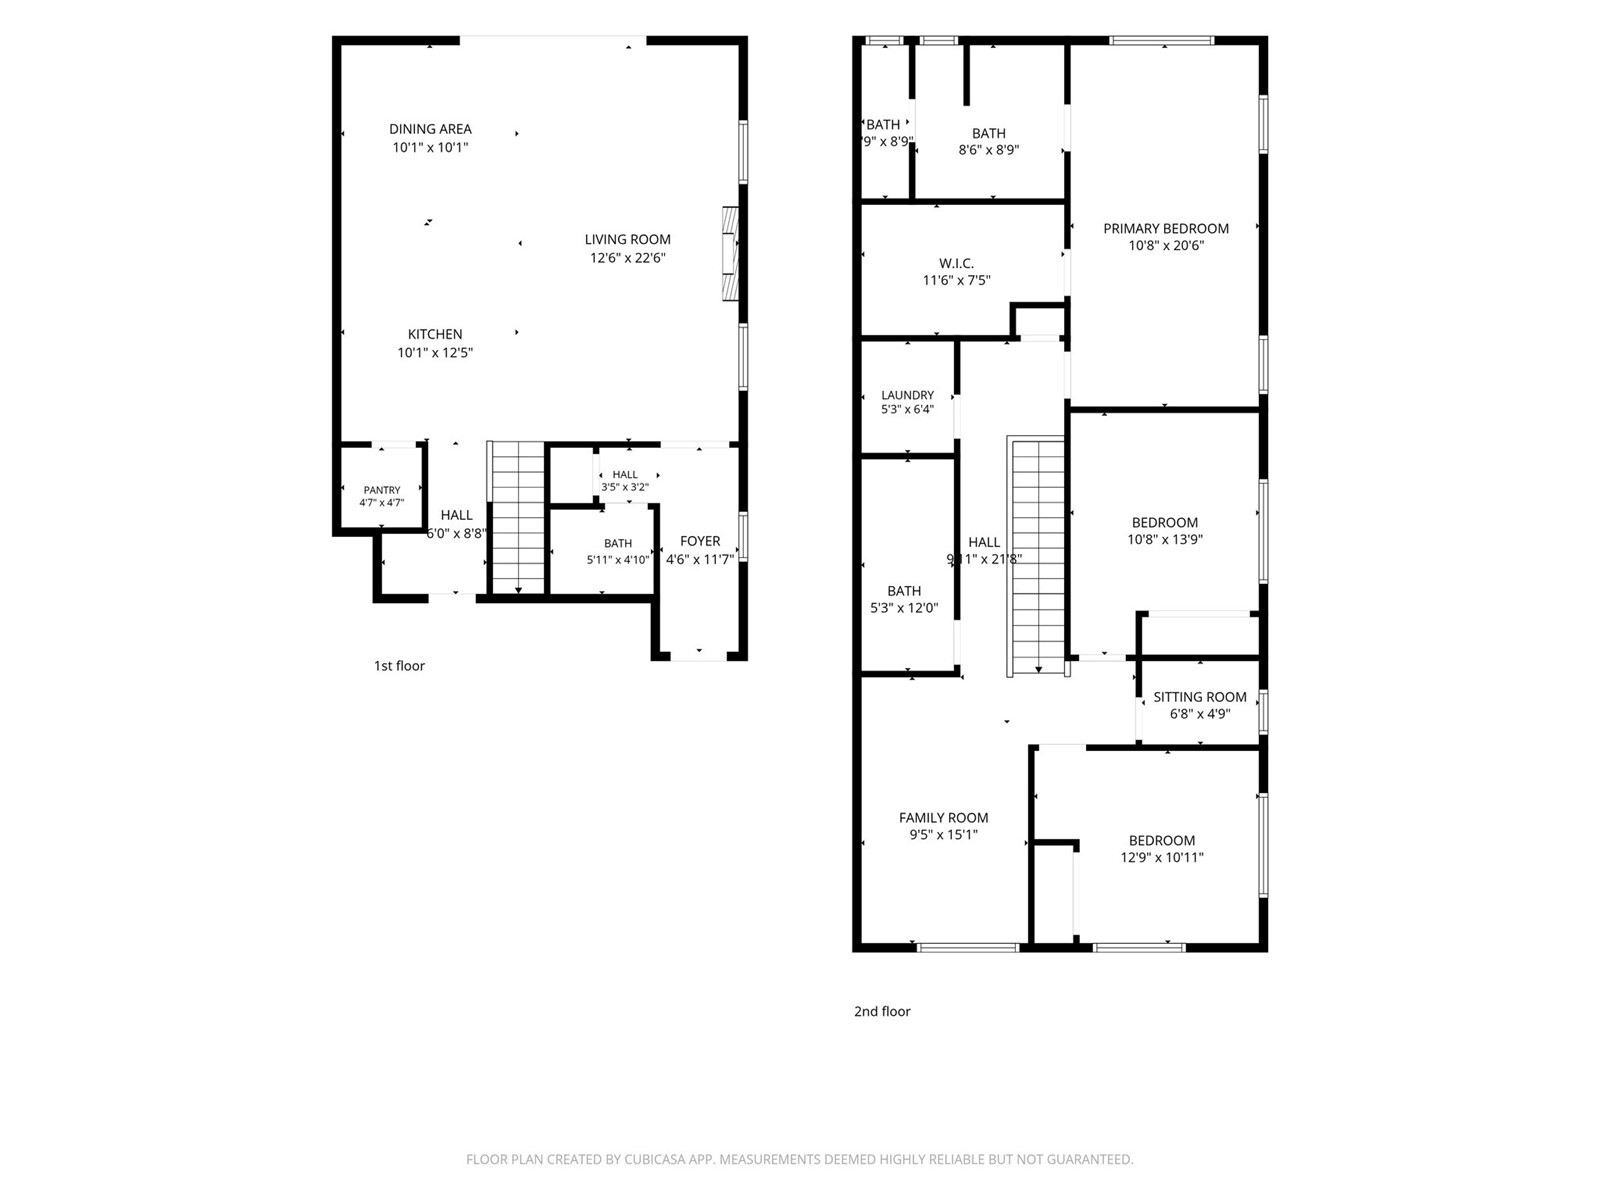
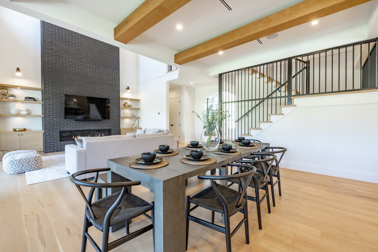
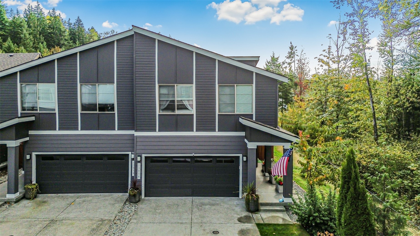
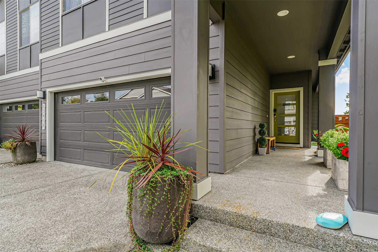
Welcome to Tehaleh! This inviting 3 bedroom, 2.5 bath home offers a spacious, modern layout with approximately 2,036 sq. ft. of thoughtfully designed living space. The open concept main floor features a welcoming great room with a cozy fireplace, a stylish kitchen with quartz countertops, ample cabinetry, and a walk-in pantry, plus an adjoining dining area overlooking the updated backyard though expansive sliding doors. Upstairs, enjoy a spacious primary suite with a walk-in closet and private bath, two additional bedrooms, a versatile loft, a convenient pocket office, and an upstairs laundry room. Central 90% officiant A/C adds year-round comfort, while the covered patio and fenced yard provide space to relax or entertain. Attached 2 car garage with a level 2 EV charger and overhead storage. Enjoy the Tehaleh community lifestyle with neighborhood amenities, parks, and over 40 miles of natural trails to enjoy!
Overview

Property Status
For Sale
Lot Size
3,404 Sq.Ft.
MLS ID
2595160
Property Type
Residential
Year Built
2022

Features & Amenities

Total Area
2,036 Sq.Ft.
Neighborhood
Bonney Lake
View Description
Territorial
Stories
2
Water Source
Community
Roof
Composition
Lot Features
Corner Lot, Dead End Street, Paved, Sidewalk
Parking
Driveway, Attached Garage
Heat Type
90 High Efficiency
Air Conditioning
90 High Efficiency, Central Air
Fireplace
Electric
Appliances
Dishwasher, Microwave, Refrigerator, Stove(s)/Range(s)
Other Interior Features
Bath Off Primary, Ceiling Fan(s), Dbl Pane/Storm Window, Fireplace, Pantry, Walk-In Closet(s)
Sewer
Sewer Connected
Substructure
Poured Concrete
Security Features
Partially Fenced
Other Exterior Features
Cement Planked, Wood Products
Elementary School
Donald Eismann Elementary
Middle School
Mtn View Middle
High School
Bonney Lake High
School District
Sumner-Bonney Lake
Sales Price
$599,000
Real Estate Tax
$6,506/yr
HOA
$88/mo

Downloads

13014 193rd Avenue E

Schedule a Tour

We would love to help you see this beautiful home! As a full-service brokerage, we can help you tour. Please submit an offer, and answer questions about the buying process.

Thank you

for your interest in 13014 193rd Avenue E, Bonney Lake, WA 98391

13014 193rd Avenue E
Navigate
Road through evergreen trees leading toward a snow-capped mountain.

Explore Bonney Lake

read more
13014 193rd Avenue E
explore in 3d

Mortgage Calculator

Estimate your monthly mortgage payment, including the principal and interest, property taxes, and HOA. Adjust the values to generate a more accurate rate.
$0,000 Your Payment 20 15 65
$0,000 Your Payment

I'm Interested In

13014 193rd Avenue E

or
  • CallBobbie Jo Roth

    License #86903

    (253) 332-5614
  • Follow Us On Instagram