Contact Us

By providing your contact information to Bobbie Jo Roth, your personal information will be processed in accordance with Bobbie Jo Roth's Privacy Policy. By checking the box(es) below, you consent to receive communications regarding your real estate inquiries and related marketing and promotional updates in the manner selected by you. For SMS text messages, message frequency varies. Message and data rates may apply. You may opt out of receiving further communications from Bobbie Jo Roth at any time. To opt out of receiving SMS text messages, reply STOP to unsubscribe.

Thank you for your message. We will be in touch with you shortly.

Explore Our Properties

Property Description

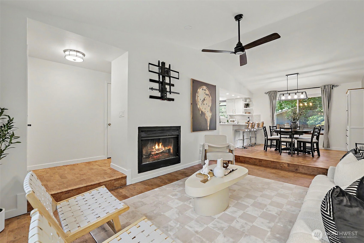
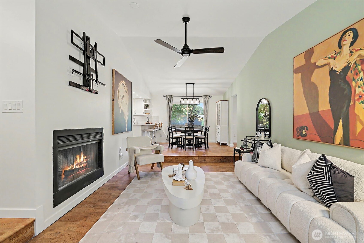
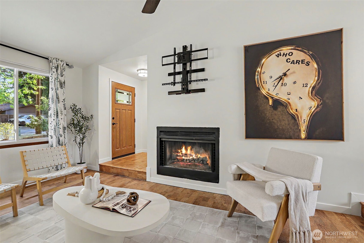
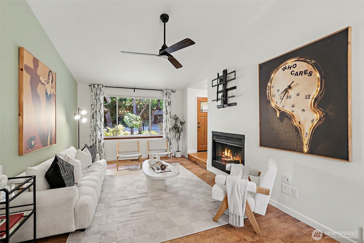
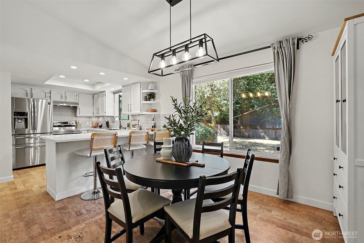
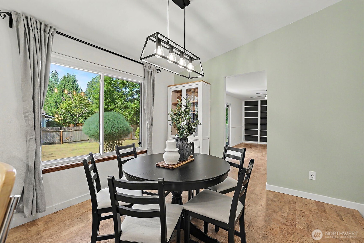
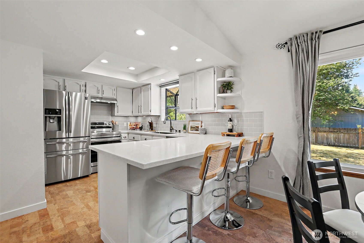
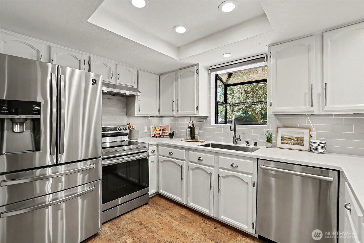
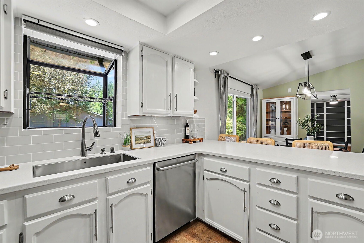
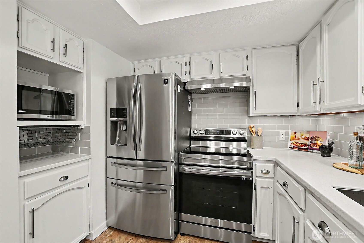
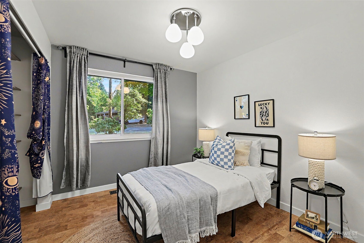
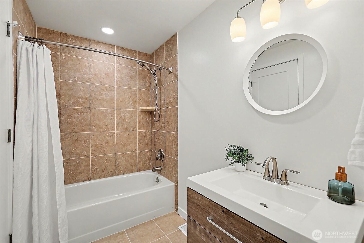
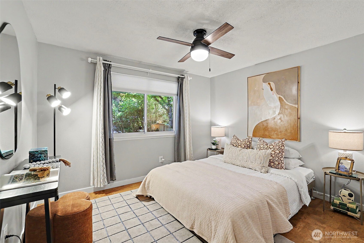
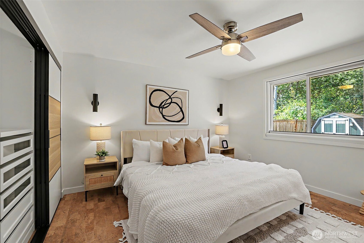
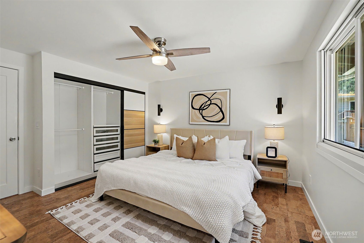
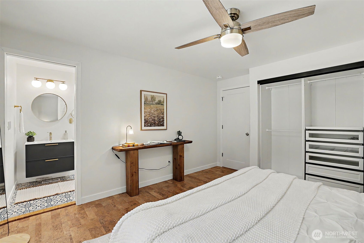
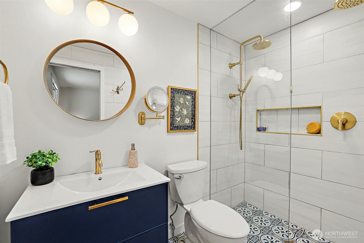
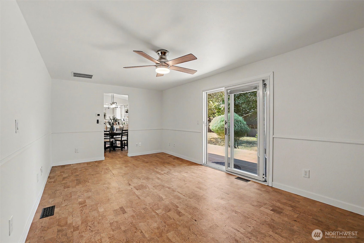
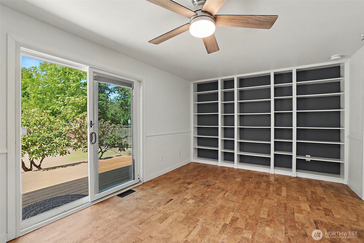
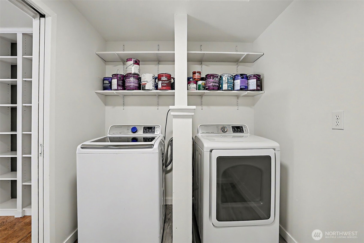
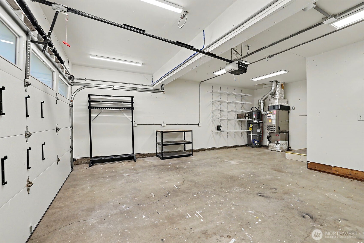
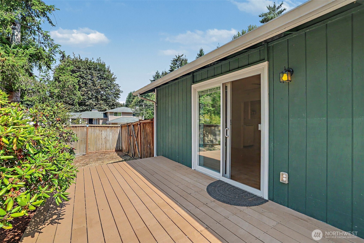
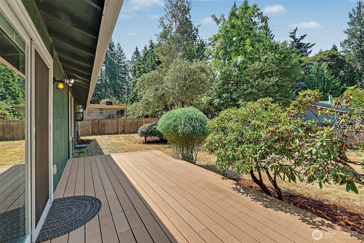
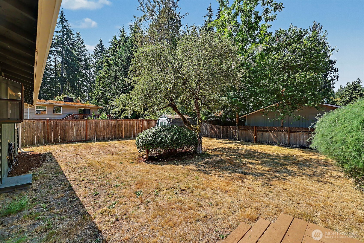
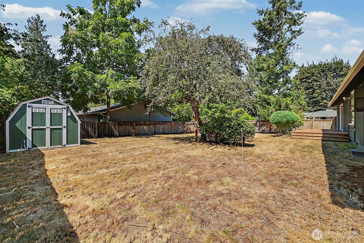
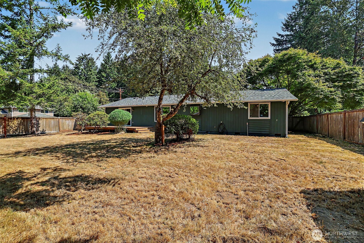
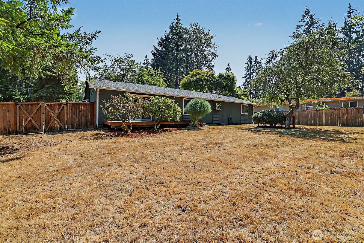
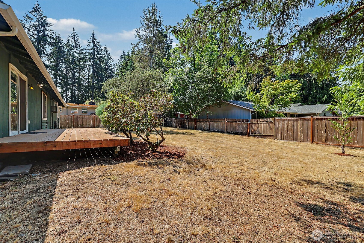
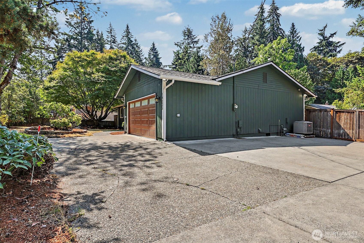
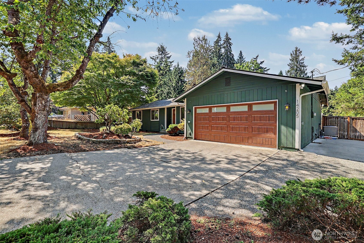
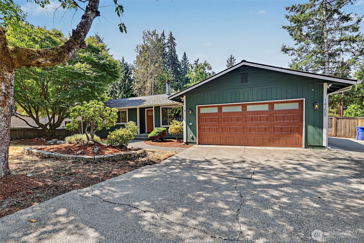
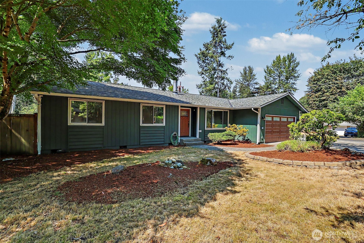
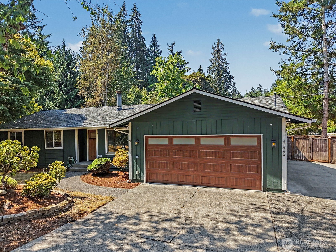
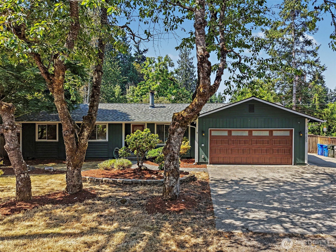
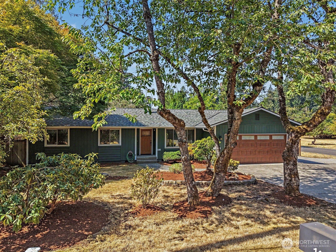
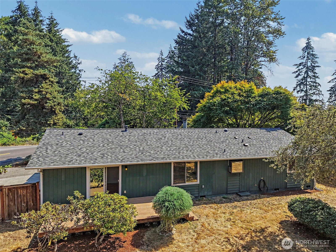
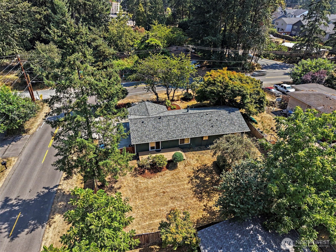
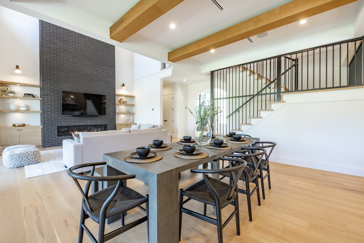
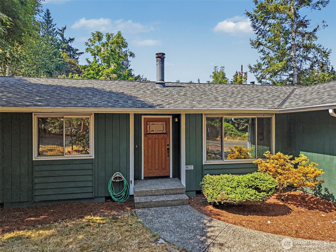
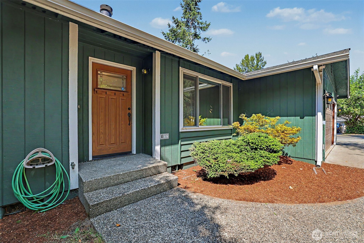
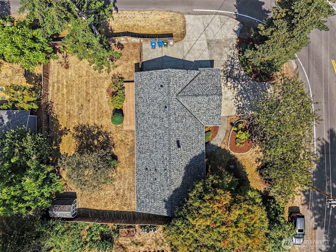
This beautifully renovated 3-bedroom, 2-bath corner home in Renton Highlands blends thoughtful modern upgrades, energy efficiency, smart-home readiness, and everyday comfort. The home features natural cork flooring, an energy-efficient heating and cooling system, and upgraded insulation in the attic and crawl space for year-round comfort and efficiency. A fully wired CAT-6 network infrastructure provides seamless connectivity and smart-home capability throughout the home.The updated kitchen shines with new Samsung and Bosch stainless-steel appliances, an externally vented range hood, dedicated electrical service for the microwave, and a custom pantry storage system. The warm and peaceful primary suite features soundproofed walls, blackout shades, and a beautifully renovated, fully waterproof designer bathroom with heated floors. All major appliances stay, including the Samsung washer and dryer.The upgraded garage offers a new insulated door, ample storage shelving, an expanded Square D electrical panel, and whole-home surge protection. Outside, enjoy a spacious backyard with mature fruit trees, a electrically wired storage shed, and plenty of room for RV or boat parking.Adding to its appeal is the excellent location, with convenient access to I-405, Factoria, shopping, dining, and major employment centers. Every detail has been thoughtfully designed for comfort, convenience, efficiency, and peace of mind. Move-in ready and waiting to be yours--come see it today!
Overview

Property Status
Sold
Date Sold
September 23, 2026
Lot Size
10,150 Sq.Ft.
MLS ID
2571980
Property Type
Residential
Year Built
1985

Features & Amenities

Total Area
1,456 Sq.Ft.
Architecture Styles
Traditional
View Description
Territorial
Stories
1
Water Source
Public
Roof
Composition
Lot Features
Corner Lot, Paved, Value In Land
Parking
Attached Garage, RV Parking
Heat Type
90 High Efficiency, Forced Air, Heat Pump
Air Conditioning
90 High Efficiency, Central Air, Forced Air, Heat Pump
Fireplace
Wood Burning
Appliances
Dishwasher, Dryer, Microwave, Refrigerator, Stove(s)/Range(s), Washer
Other Interior Features
Ceiling Fan(s), Dbl Pane/Storm Window, High Tech Cabling, Vaulted Ceiling(s), Water Heater
Sewer
Septic Tank
Substructure
Pillar/Post/Pier, Poured Concrete
Security Features
Fully Fenced
Other Exterior Features
Cement Planked, Wood, Wood Products
Elementary School
Maplewood Heights El
Middle School
Mcknight Mid
High School
Hazen Snr High
School District
Renton
Sales Price
$700,000
Real Estate Tax
$7,950/yr

Downloads

14205 154th Avenue SE

Schedule a Tour

We would love to help you see this beautiful home! As a full-service brokerage, we can help you tour. Please submit an offer, and answer questions about the buying process.
Thank you

for your interest in 14205 154th Avenue SE, Renton, WA 98059

14205 154th Avenue SE
Navigate

Follow Us On Instagram