Contact Us

By providing your contact information to Bobbie Jo Roth, your personal information will be processed in accordance with Bobbie Jo Roth's Privacy Policy. By checking the box(es) below, you consent to receive communications regarding your real estate inquiries and related marketing and promotional updates in the manner selected by you. For SMS text messages, message frequency varies. Message and data rates may apply. You may opt out of receiving further communications from Bobbie Jo Roth at any time. To opt out of receiving SMS text messages, reply STOP to unsubscribe.

Thank you for your message. We will be in touch with you shortly.

Explore Our Properties

Property Description

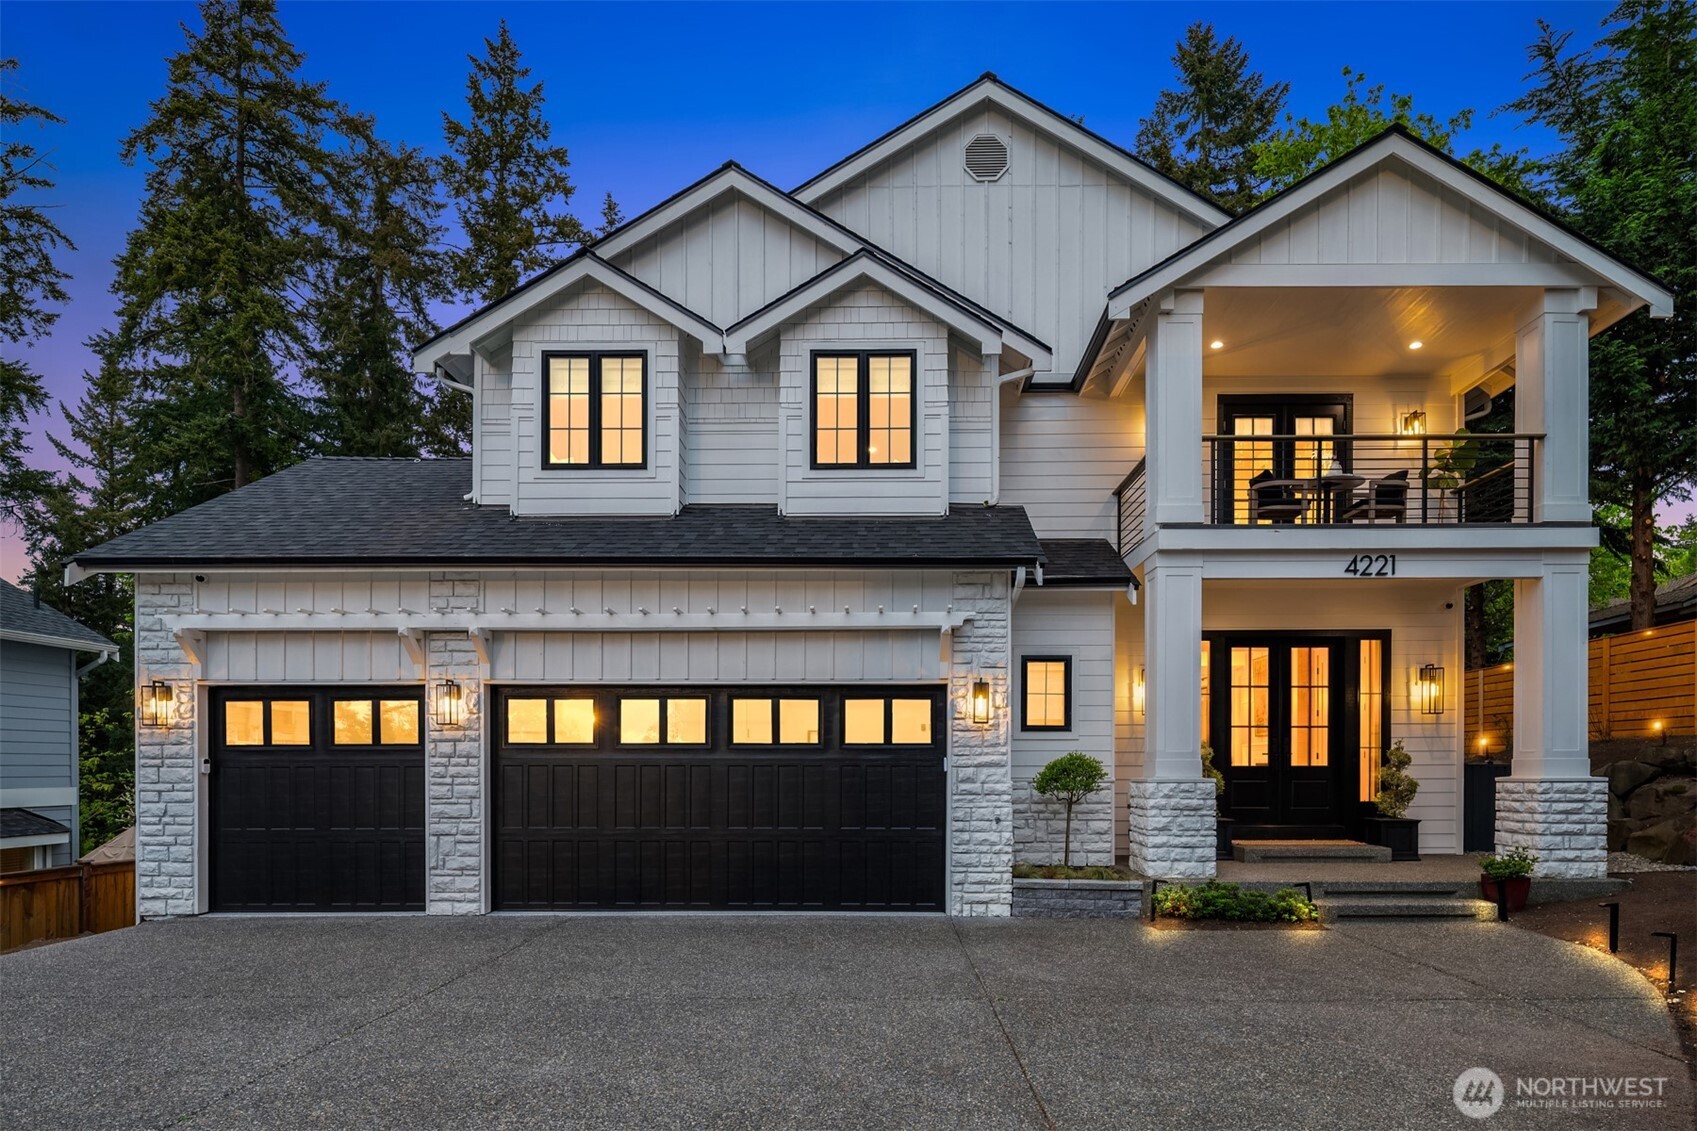
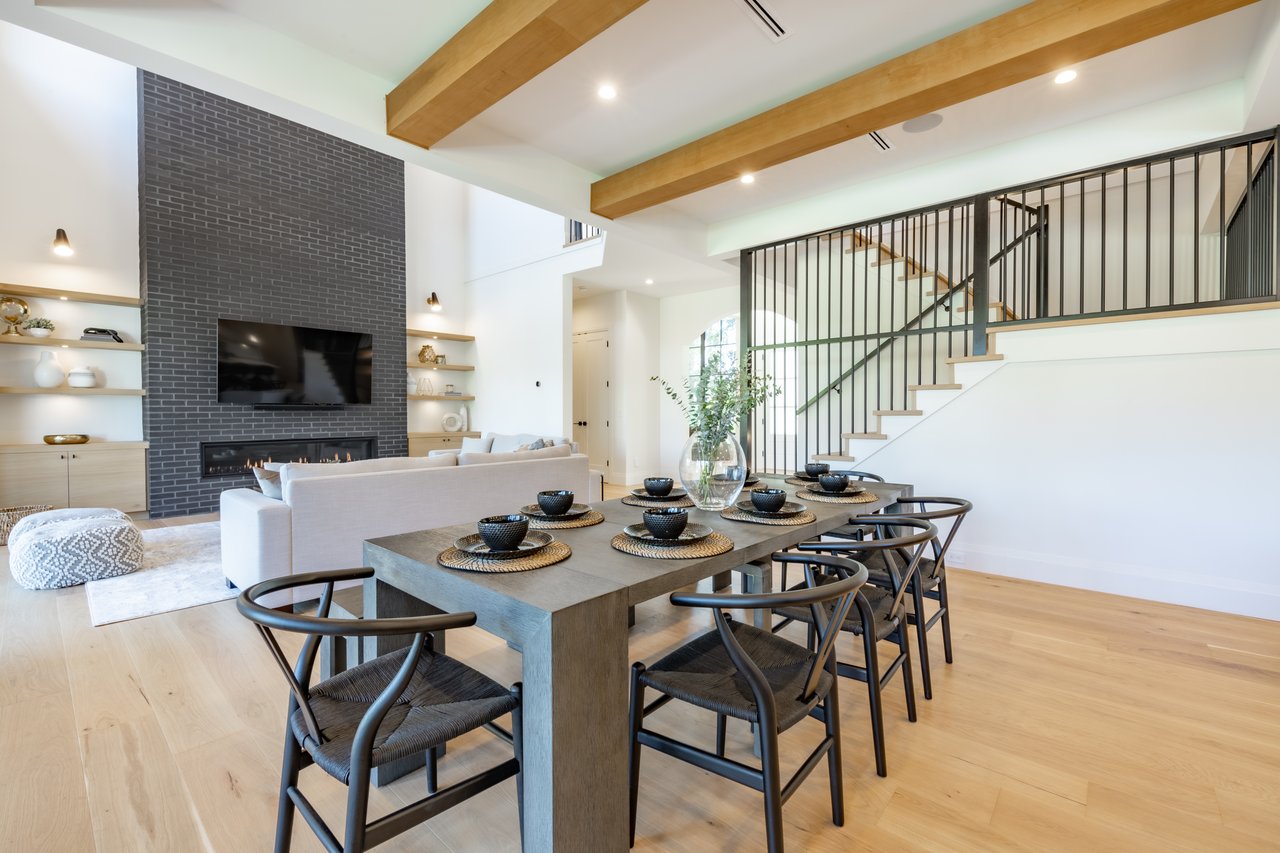
Luxury awaits in May Valley's coveted Caledon neighborhood with this custom built home. Tucked away on a private promontory off a quiet cul-de-sac, this estate enjoys views of Cougar and Tiger Mountain beyond greenbelt. A truly custom build with the most discerning buyer in mind, this residence blends timeless elegance with effortless comfort. The thoughtful floor plan offers 4 bedrooms, 3.5 baths, 10-ft ceilings, millwork, custom cabinetry, and decadent materials throughout. Gourmet kitchen features a dramatic 10 foot island, an appliance package that rivals Michelin starred restaurants, sumptuous cabinets and countertops, and a walk-in pantry straight from a magazine cover. Off the kitchen, the great room with its 12 foot wide fireplace accommodates large groups. Expansive glass Nana doors connect the great room to an 800 SF heated and covered deck with a commercial grade built-in BBQ for year round entertaining. A thoughtful utility room serves any household with double washer/dryers, a steam dresser, built-in refrigerator, farmhouse sink, and custom cabinetry. Upstairs lies an opulent primary suite suited for royalty, with heated Calcutta marble surfaces, steam shower, Kohler smart toilet, Waterworks and Visual Comfort fixtures, custom closet built-ins, pull-down racks, drawer refrigerator, and private patio. With easy access to Coal Creek and SR-900, this home is conveniently located for weekend adventures in the mountains or dining and shopping downtown.
Overview

Property Status
Sold
Date Sold
July 27, 2026
Lot Size
8,688 Sq.Ft.
MLS ID
2534470
Property Type
Residential
Year Built
2004

Features & Amenities

Total Area
3,635 Sq.Ft.
Architecture Styles
Contemporary
View Description
Mountains, Territorial
Stories
2
Water Source
Public
Roof
Composition
Lot Features
Cul-De-Sac, Curbs, Dead End Street, Paved, Sidewalk
Parking
Driveway, Attached Garage, Off Street
Heat Type
90 High Efficiency, Heat Pump
Air Conditioning
90 High Efficiency, Central Air
Fireplace
Gas
Appliances
Dishwasher, Disposal, Double Oven, Dryer, Microwave, Refrigerator, Stove(s)/Range(s), Washer
Other Interior Features
Second Primary Bedroom, Bath Off Primary, Ceiling Fan(s), Dbl Pane/Storm Window, Dining Room, Fireplace, French Doors, Pantry, Sauna, Security System, SMART Wired, Sprinkler System, Walk-In Closet(s), Water Heater, Wine/Beverage Refrigerator, Wired for Generator
Sewer
Sewer Connected
Substructure
Poured Concrete
Security Features
Fully Fenced, Security System
Other Exterior Features
Brick, Cement Planked, Stone
Elementary School
Sierra Heights Elem
Middle School
Risdon Middle School
High School
Hazen Snr High
School District
Renton
Sales Price
$2,550,000
Real Estate Tax
$12,017/yr
HOA
$850/yr
Zoning
R6

Downloads

4221 NE 27th Place

Schedule a Tour

We would love to help you see this beautiful home! As a full-service brokerage, we can help you tour. Please submit an offer, and answer questions about the buying process.

Thank you

for your interest in 4221 NE 27th Place, Newcastle, WA 98059

4221 NE 27th Place
Navigate
4221 NE 27th Place
explore in 3d

I'm Interested In

4221 NE 27th Place

or
  • CallBobbie Jo Roth

    License #86903

    (253) 332-5614
  • Follow Us On Instagram